Traceable Calibration
How King Tester Traceability Works
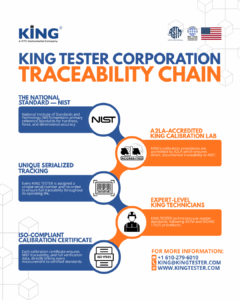
King Tester maintains a documented chain of traceability from recognized measurement standards through calibration, serialized tracking, and final certification.
1
Standards Start at NIST
NIST maintains primary reference standards for hardness, force, and dimensional accuracy.
2
A2LA-Accredited Calibration Lab
King Tester calibration procedures are performed within our accredited laboratory and trace directly to NIST standards.
3
Unique Serialized Tracking
Each King Tester instrument is identified by serial number and recorded to maintain full traceability throughout its operating life.
4
Expert King Technicians
King Tester technicians follow documented procedures and applicable ASTM and ISO requirements during calibration.
5
Calibration Certificate
Each calibration certificate documents the results and provides traceability information associated with your instrument.
Committed to Your Success
Leading the way in Hardness Testing, a key element in Quality Control, Safety, and Research and Development.

WE TAKE QUALITY SERIOUSLY!